
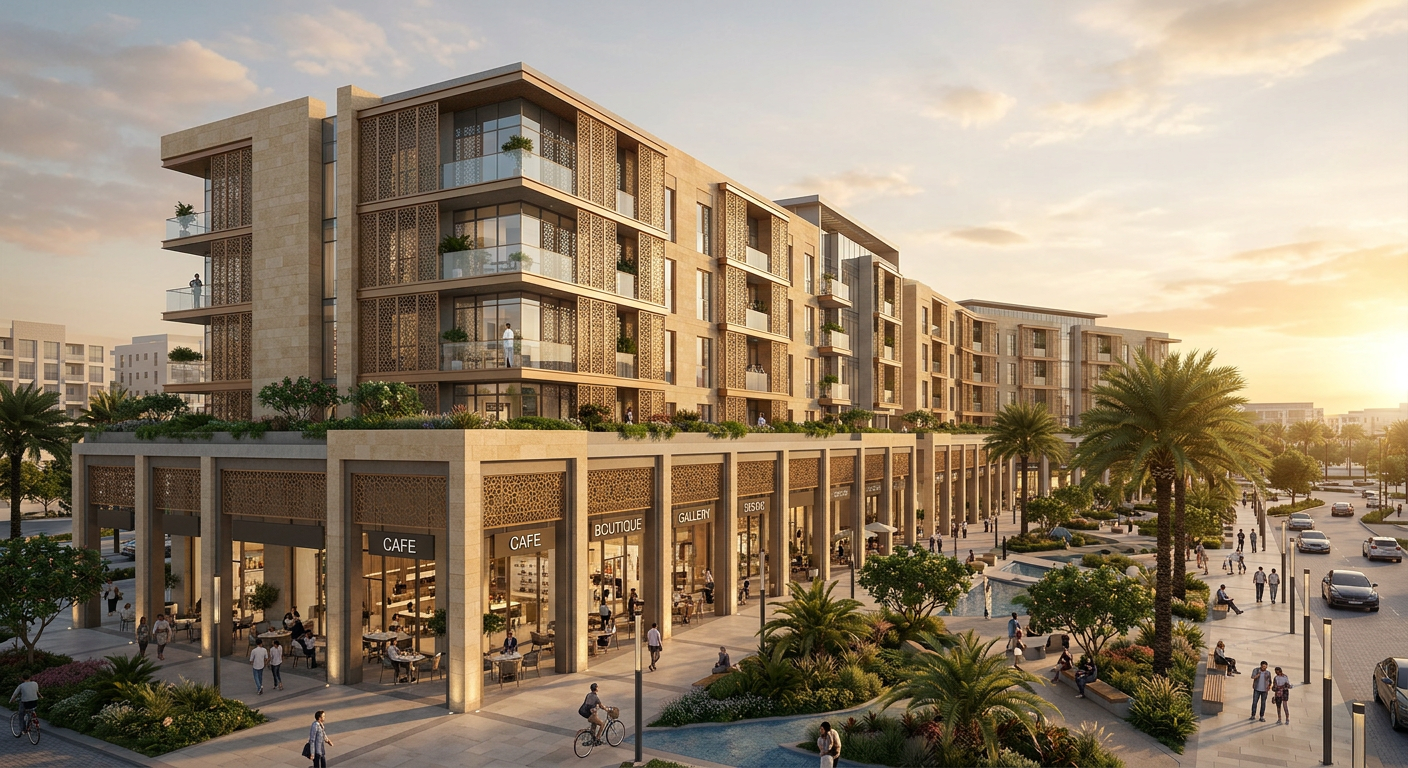
Concept render
Development overview
A neighbourhood-scale mixed-use concept combining daily retail at street level with workspace and residential uses above.
Planning and design concept
Structured under a long-term Build-Operate-Transfer arrangement, the concept is planned around shaded pedestrian frontage, practical servicing and a tenant mix suited to the surrounding residential community.
Planned features
- Street-level retail colonnade
- Upper-floor workspace and residences
- Landscaped public plaza
- Long-term operational model
Features reflect the current concept and may change through design and approvals.
- Location
- Khalifa City, Abu Dhabi
- Development type
- Mixed-use
- Project status
- Development concept · BOT model
Unit information
This project is not yet released for sale. Unit details, pricing and availability will be published only once project registration and marketing approvals are in place.
Gallery
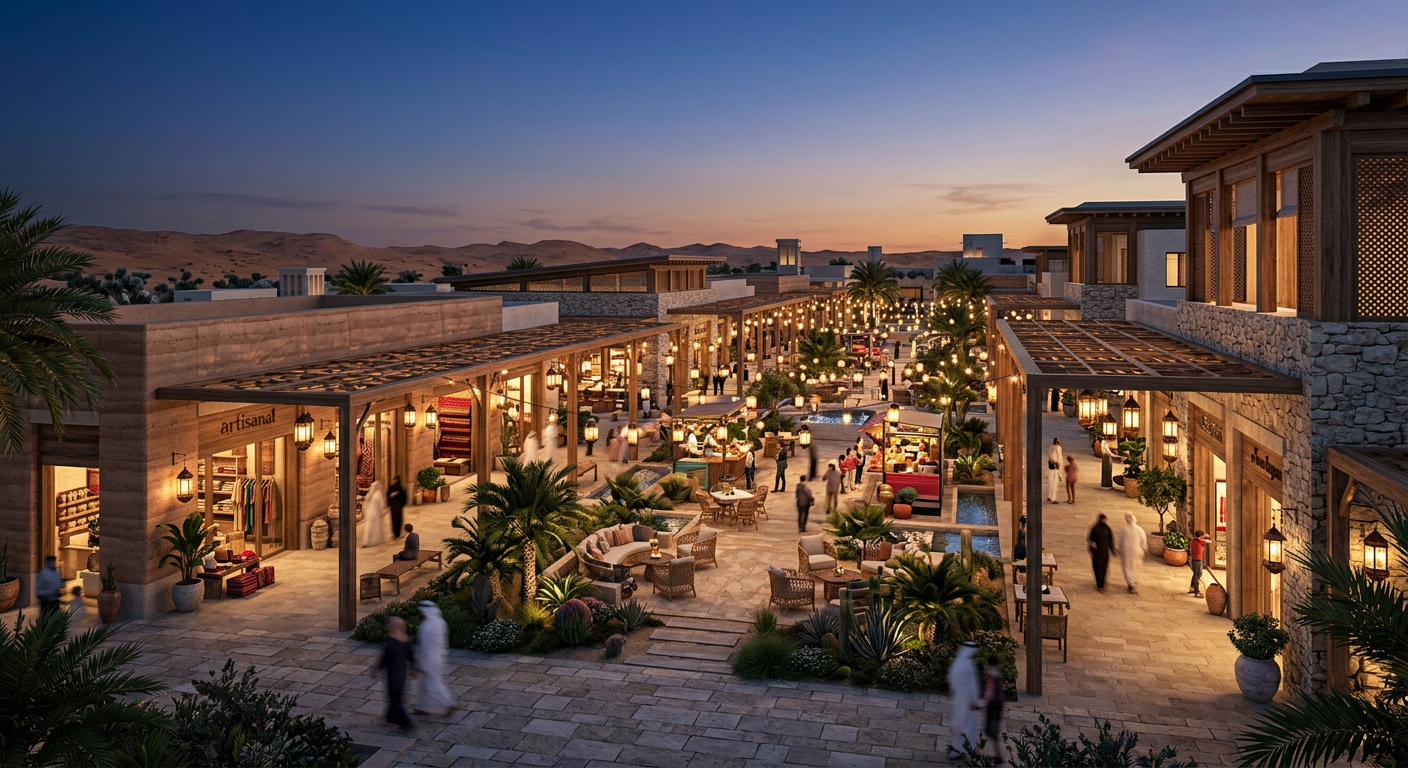
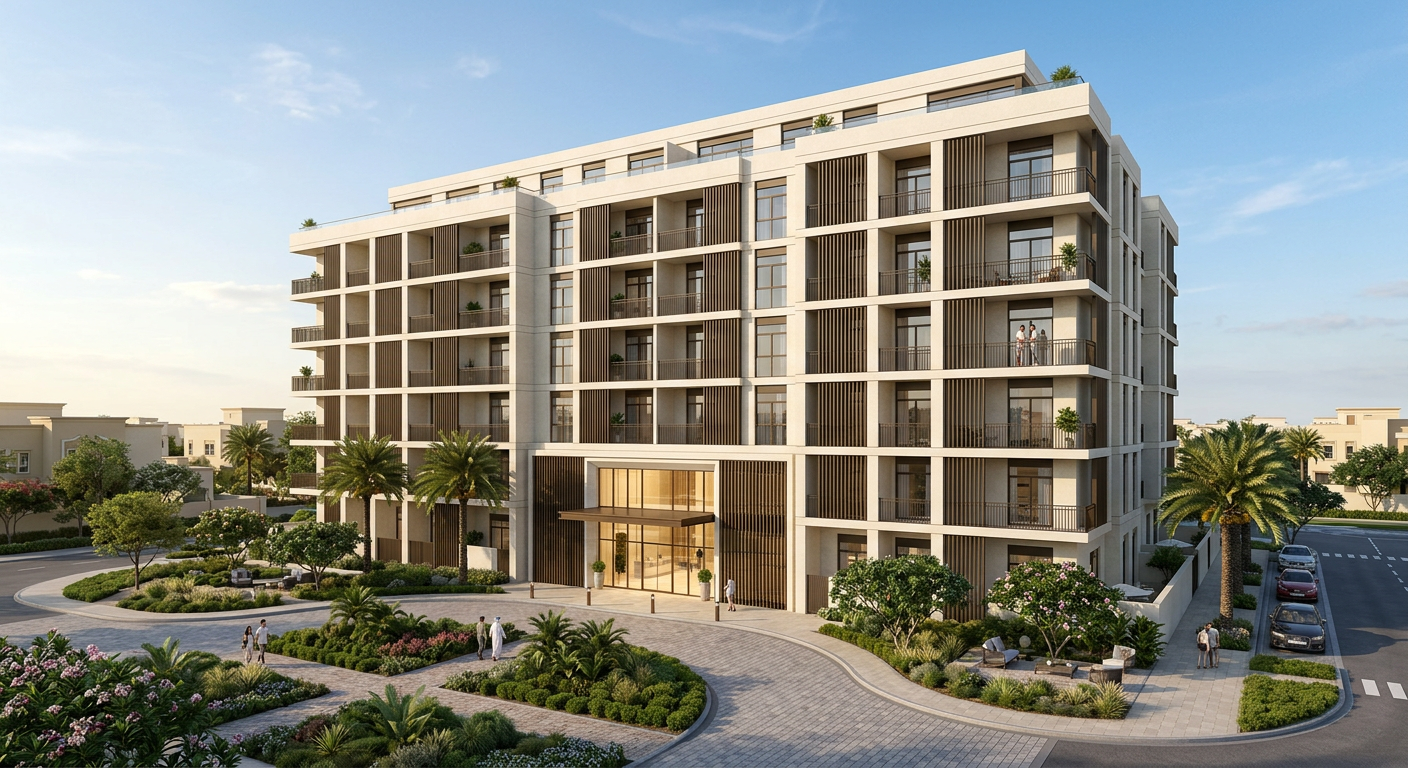
Concept renderFurther approved imagery will be added as the project progresses.
Enquire about Khalifa City Mixed-Use
Leave your details and we will share approved project information as it becomes available.